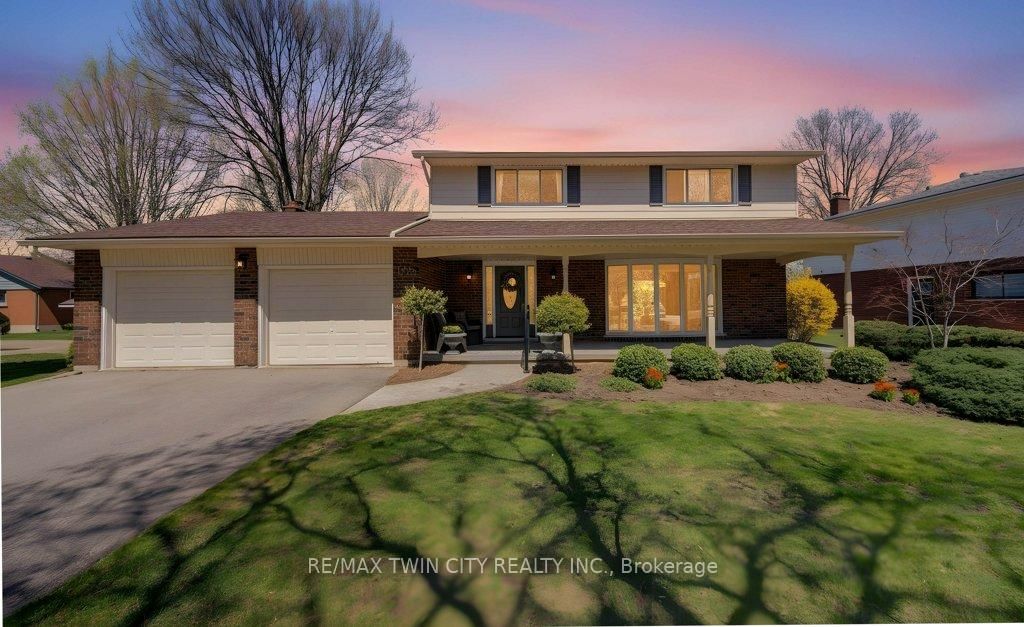
<-- style PDP --> 11 Darlington Place, Kitchener - Detached for sale for $979,900
  • for sale

11 Darlington Place

Kitchener, Ontario, N2A 3M3 -

$979,900

  • Neighbourhood

  • Major Intersection

    Edenbridge Dr

  • Listed Since: 16 day(s)

  • Last update: 6 day(s) ago

Overview

  • Property Type

    Detached, 2-Storey

  • Bedrooms

    4

  • Bathrooms

    4

  • Basement

    Full + Finished

  • Kitchen

    1

  • Total Parking

    4 (2 Attached Garage)

  • Lot Size

    66.11x123 (Feet)

  • Taxes

    $6,276.76 (2025)

  • Type

    Freehold

Property Description

Property description for 11 Darlington Place, Kitchener

Welcome to 11 Darlington Place: a truly exceptional home nestled on a quiet, tree-lined street in the highly desirable IDLEWOOD Woods neighborhood of Kitchener. Surrounded by mature trees and lush greenery, this beautifully maintained residence offers 4 bedrooms, 4 bathrooms and parking for 5 vehicles (2-car garage, 3-car driveway), this home is ideal for growing families. Step into the inviting foyer and feel the abundance of natural light pouring through a stunning wall of windows in the living room, creating a bright, airy space. kitchen is fully equipped with stainless steel appliances, ample cabinetry and pantry space. Adjacent is the dining area perfect for family meals and special gatherings. The cozy family room, complete with a charming wood stove fireplace, is an ideal spot for movie nights and relaxing evenings. A convenient powder room and main-floor laundry with direct garage access complete this level. Upstairs, there are 4 generously sized bedrooms designed with comfort in mind. The primary suite features a walk-in closet and a luxurious ensuite with a jacuzzi tub. The remaining 3 bedrooms are bright and spacious, each with ample closet space and share a well-appointed 4pc bathroom. A walk-in linen closet adds extra convenience. The fully finished basement expands your living space with a large Rec room and 2pc bathroom, offering endless possibilities: whether you envision a gym, office or workshop. Step outside into your private backyard oasis, where a large deck overlooks mature trees and beautifully landscaped surroundings, perfect setting for summer BBq's, family gathering or peaceful evenings enjoying nature. Other upgrades include: furnace, AC, parging, garage door opener and fridge were replaced in 2025. Located just minutes from top-rated schools, shopping, parks, trails and quick access to Highway 7/8 and 401. Lovingly cared for and move-in ready, this is more than just a home. Don't miss your opportunity, Book your private showing today!

Listed by RE/MAX TWIN CITY REALTY INC.

  • MLS #

    X13049988

  • Sq. Ft

    2000-2500

  • Sq. Ft. Source

    MLS

  • Lot Irregularities

    n/a

  • Year Built

    Available Upon Request

  • Pool

    None

  • Drive

    n/a

  • Garage

    Attached, 2 spaces

  • Total Parking

    4

  • Family Room

    Y

  • Den

    Y

  • Exterior

    Brick

  • Fireplace

    Y

  • Roof

    Asphalt Shingle

  • Foundation

    Poured Concrete

  • Elevator

    n/a

  • Water View

    n/a

  • Laundry Level

    n/a

  • Heat

    Forced Air

  • A/C

    Central Air

  • Water

    Municipal

  • Water Supply

    n/a

  • Sewers

    Sewers

  • Central Vac

    N

  • MLS #

    X13049988

  • Sq. Ft

    2000-2500

  • Sq. Ft. Source

    MLS

  • Lot Irregularities

    n/a

  • Year Built

    Available Upon Request

  • Pool

    None

  • Drive

    n/a

  • Garage

    Attached, 2 spaces

  • Total Parking

    4

  • Family Room

    Y

  • Den

    Y

  • Exterior

    Brick

  • Fireplace

    Y

  • Roof

    Asphalt Shingle

  • Foundation

    Poured Concrete

  • Elevator

    n/a

  • Water View

    n/a

  • Laundry Level

    n/a

  • Heat

    Forced Air

  • A/C

    Central Air

  • Water

    Municipal

  • Water Supply

    n/a

  • Sewers

    Sewers

  • Central Vac

    N

Thinking of Selling?

Find Out Your Home’s Value in Today’s Market!

No Email or Signup is required to view your home estimate.

estimate your home value

Contact Manoj Kukreja

Sales Representative,
Century 21 People’s Choice Realty Inc.,
Brokerage
(647) 576 - 2100

Manoj profile avatar

Inventory Graph

10 9 8 7 6 5 4 3 2 1 0 3 Months of inventory SELLER'S Market BALANCED Market BUYER'S Market

Mortgage Calculator

This data is for informational purposes only.

Mortgage Payment per month

Principal Amount

Interest

Total Payable

Amortization

Amortization

Closing Cost Calculator

This data is for informational purposes only.

Closing Cost Total for this property

Total Cash flow for purchasing this property

Down Payment(%)*
Additional information

Provincial Land Transfer Tax

Ontario Land Transfer Tax Rebate

Toronto Land Transfer Tax

Toronto Land Transfer Tax Rebate

PST on CMHC Insurance Premium

Lawyer Fees

$2,825

Government Registration Fee's

$164

Title Insurance

Closing Cost Total

Total Cash flow for purchasing this property

Provincial Land Transfer Tax

Ontario Land Transfer Tax Rebate

Toronto Land Transfer Tax

Toronto Land Transfer Tax Rebate

PST on CMHC Insurance Premium

Lawyer Fees

$2,825

Government Registarion Fee's

$164

Title Insurance

Down Payment(%)*

* A down payment of less than 20% is permitted only for first-time home buyers purchasing their principal residence. The minimum down payment required is 5% for the portion of the purchase price up to $500,000, and 10% for the portion between $500,000 and $1,500,000. For properties priced over $1,500,000, a minimum down payment of 20% is required.

Thinking of Selling?

Find Out Your Home’s Value in Today’s Market!

No Email or Signup is required to view your home estimate.

estimate your home value

Contact Manoj Kukreja

Sales Representative, Century 21 People’s Choice Realty Inc., Brokerage
(647) 576 - 2100

Manoj profile avatar

Recent Sold Listings in , Kitchener

Popular Cities